
BEDS4
BATHS2 full 1 partial
SQUARE FEET2,203
MLS#1254933
STATUSActive
PROPERTY TYPEResidential - Single Family
SCHOOLShawnee
Property Description
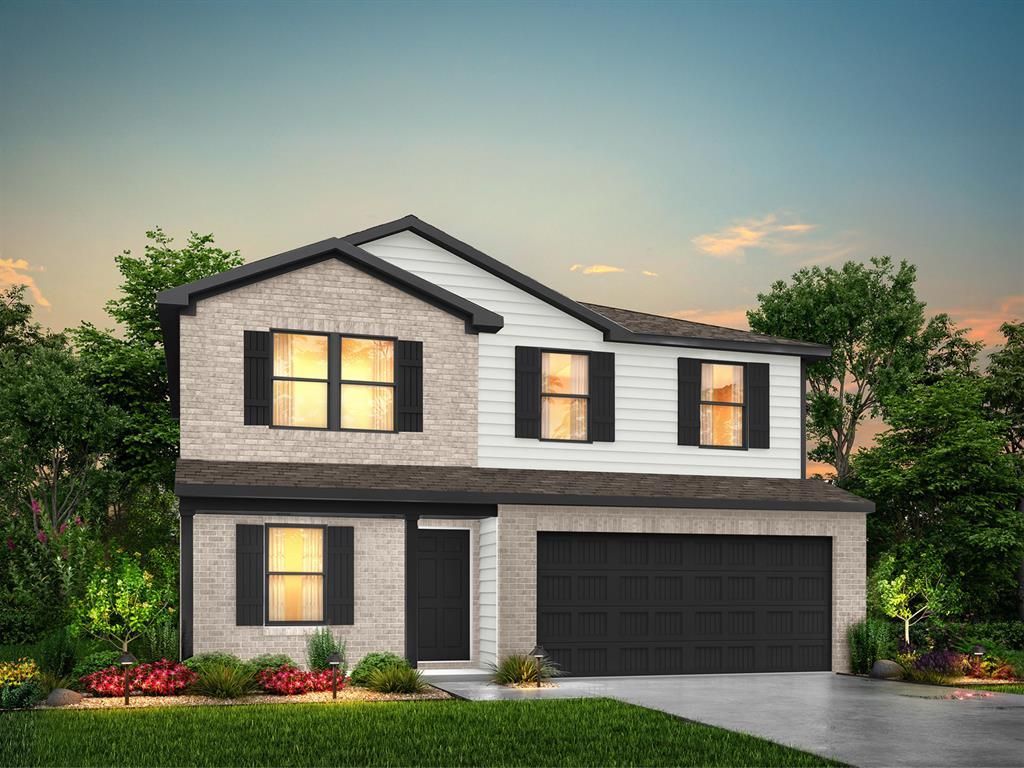
MLS# 1254933 - Built by NHC - Jan 2026 Completion ~ Model 2203 B4 - Harrison The Harrison Plan from our Liberty Series offers a perfect blend of comfort, practicality, and exceptional value. This 2-story home features 4 bedrooms, 2.5 bathrooms, a 2-car garage, and 2,203 square feet of thoughtfully designed living space. As you step inside, you'll pass the versatile flex room before reaching the staircase to the upper level, a convenient closet, and half bathroom. The heart of the home is the open kitchen and living area, complete with a central island, a dining area, and a spacious family room - perfect for entertaining or relaxing with loved ones. Upstairs, the private primary suite awaits, featuring an en suite bathroom. Three additional bedrooms, one more full bathroom, a loft area for additional living space, and a convenient laundry room complete the upper level. Disclaimer: Photos may not represent the actual home. They are for illustrative purposes only and may depict a similar home with the same floorplan
Property Features
Property Type: Residential - Single Family
Garage: 2
Heating: Central Electric
Home Style: Traditional
Lot Size: 0.17 Acres
Roof Type: Composition
Taxes: $61
Amenities
None
Feature Descriptions
Appliances: Dishwasher, Disposal, Microwave
Association Fee Includes: Common Area Maintenance
Days on Site: 3
Exterior: Vinyl Siding
Fireplace: None
HOA Fee: $150
Lot: Interior Lot
Storm Shelter: No
Local Schools
High School: Shawnee HS
Middle School: Shawnee MS
Elementary School: Will Rogers ES
School District: Shawnee
Listed By / Shown By
Listed By
Agency Name: KBB Real Estate
Agent Name: Kara Bowes
Agency Phone: (405) 361-4079

Shown By
Agent Name: Melissa Sheppard
Agent Phone: (405) 650-2109
Agency Title: Crossland Real Estate

Estimate Your Payment
Estimated Payment
$ 1,519.51 per month $1,440.34 Principal & Interest $5.08 Property Tax $74.08 Homeowner's Insurance
1105 Magnolia Drive | MLS# 1254933
This single family home located at 1105 Magnolia Drive, Shawnee, OK 74804 is currently listed for sale with an asking price of $253,990. This property has 4 bedrooms and 2 full and 1 partial baths with 2203 sq. ft. Magnolia Drive is located within the Shawnee school district. Search Shawnee real estate on msheppard.gocrossland.com today.