
BEDS3
BATHS2 full
SQUARE FEET1,669
MLS#1247927
STATUSActive
PROPERTY TYPEResidential - Single Family
SCHOOLMustang
Property Description
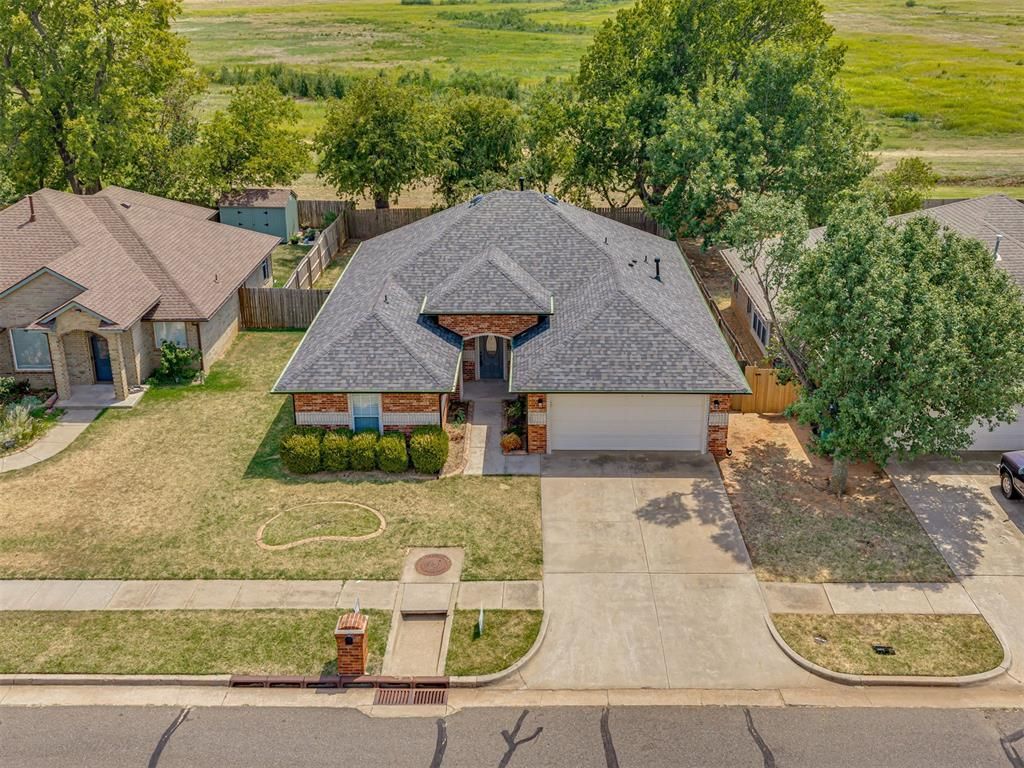
The brand-new impact-resistant roof is the icing on this fantastically updated cake of a home! Backing to a large open field and tucked inside a cozy gated neighborhood with a private community pool, this home offers a fantastic combination of updates, amenities and location. Come soak in the cosmetic and mechanical overhaul this home has undergone in recent years, from the gorgeous luxury vinyl flooring stretching from the front entry through the living room and into the kitchen and dining areas, to the extensive kitchen and primary bath updates.This one is blessed with a fantastic floorplan and tons of storage, including a massive walk-through primary closet. The large living area is anchored by a picturesque fireplace, while the spacious secondary bedrooms, separate laundry with barn doors, roomy garage, covered front porch and covered back patio round out a layout that makes great use of every square foot.And the updates don't stop at the cosmetics! A newer tankless water heater joins the brand-new impact-resistant roof and new full gutter wrap, adding some serious substance behind all that style. Conveniently located near highway and turnpike access for easy travel throughout the metro, this one brings together the updates, space, amenities and location you've been looking for!
Property Features
Property Type: Residential - Single Family
Fireplaces: 1
Garage: 2
Heating: Natural Gas
Home Style: Traditional
Lot Size: 0.32 Acres
Roof Type: Shingle
Taxes: $3,196
Year Built: 2003
Amenities
Ceiling Fan(s)
Paint Woodwork
Feature Descriptions
Appliances: Dishwasher, Disposal, Microwave, Water Heater
Association Fee Includes: Gated Entry, Pool
Exterior: Brick, Brick & Frame
Fireplace: Insert
HOA Fee: $350
Lot: Greenbelt, Interior Lot
Storm Shelter: No
Utilities: Electricity Available, Natural Gas Available, High Speed Internet, Public
Local Schools
High School: Mustang HS
Middle School: Mustang North MS
Elementary School: Mustang Creek ES
School District: Mustang
Listed By / Shown By
Listed By
Agency Name: Copper Creek Real Estate
Agent Name: Travis Mills
Agency Phone: (405) 888-9902

Shown By
Agent Name: Melissa Sheppard
Agent Phone: (405) 650-2109
Agency Title: Crossland Real Estate

Estimate Your Payment
Estimated Payment
$ 1,846.40 per month $1,502.78 Principal & Interest $266.33 Property Tax $77.29 Homeowner's Insurance
11108 SW 8th Street | MLS# 1247927
This single family home located at 11108 SW 8th Street, Yukon, OK 73099 is currently listed for sale with an asking price of $265,000. This property was built in 2003 and has 3 bedrooms and 2 full baths with 1669 sq. ft. SW 8th Street is located within the Mustang school district. Search Yukon real estate on msheppard.gocrossland.com today.