
BEDS4
BATHS2 full
SQUARE FEET1,750
MLS#1240127
STATUSActive
PROPERTY TYPEResidential - Single Family
SCHOOLMustang
Property Description
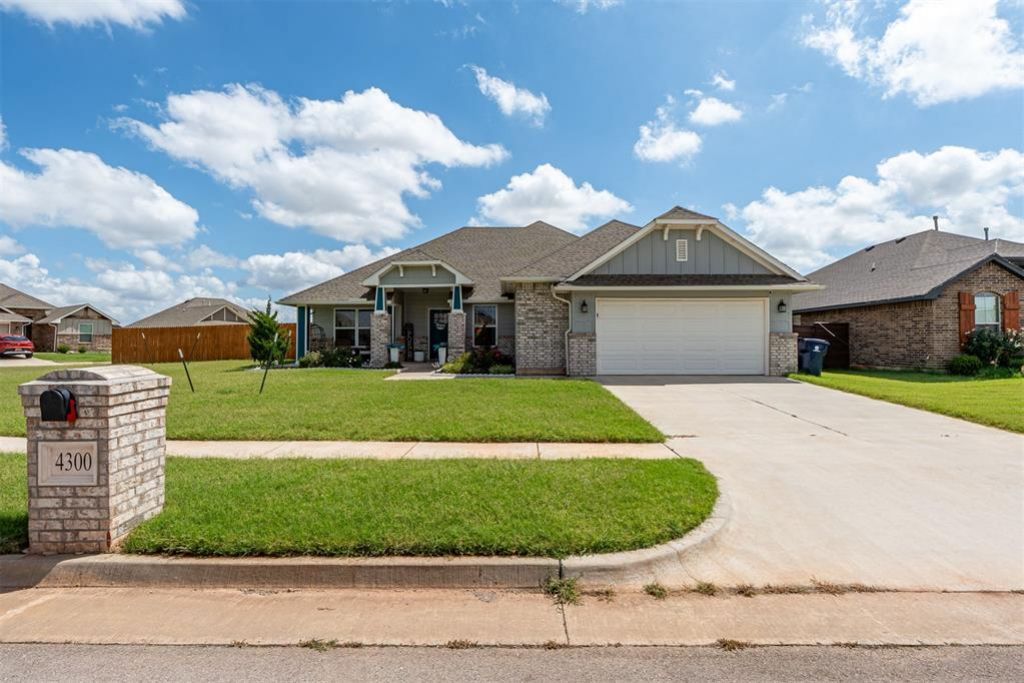
Functional style and thoughtful finishes are showcased in this beautiful home. Natural lighting is captured and welcomed in the open concept living spaces. Kitchen features white counter tops, a powered island with plenty of seating, spacious pantry tucked away, built-in appliances and stunning glass cabinet fronts and easy access to mudroom, utility, living or dining area. Open to the kitchen, the living area has powered fireplace and floor to ceiling setting, recessed lighting and ceiling fan; perfect for entertaining. Nestled in a private corner of the home is the gorgeous primary suite with an expansive closet, double vanities, soaker tub, shower and built-ins. Two secondary bedrooms are served by a full bathroom with built-in storage and a tub/shower. Just off the entry is the 4th bedroom, perfect for flex space as office, formal dining, game room and more! Exterior provides both a covered patio and porch with room to run or soak up the summer. Call for your private showing.
Property Features
Property Type: Residential - Single Family
Fenced: Yes
Fireplaces: 1
Garage: 2
Heating: Gas
Home Style: Traditional
Lot Size: 0.20 Acres
Roof Type: Composition
Taxes: $4,115
Year Built: 2021
Amenities
Ceiling Fan(s)
Combo Woodwork
Laundry Room
Patio-Covered
Covered Porch
Rain Gutters
Feature Descriptions
Appliances: Dishwasher, Disposal, Microwave
Association Fee Includes: Greenbelt
Days on Site: 1
Exterior: Brick & Frame
Fencing: Wood
Fireplace: Electric
HOA Fee: $207
Lot: Corner Lot
Storm Shelter: No
Utilities: Electricity Available, Natural Gas Available, Public
Local Schools
High School: Mustang HS
Middle School: Mustang North MS
Elementary School: Prairie View ES
School District: Mustang
Listed By / Shown By
Listed By
Agency Name: Parasol Real Estate LLC
Agent Name: Sarah Casey
Agency Phone: (405) 250-5750

Shown By
Agent Name: Melissa Sheppard
Agent Phone: (405) 650-2109
Agency Title: Crossland Real Estate

Estimate Your Payment
Estimated Payment
$ 2,131.08 per month $1,700.69 Principal & Interest $342.92 Property Tax $87.47 Homeowner's Insurance
4300 N Westway Avenue | MLS# 1240127
This single family home located at 4300 N Westway Avenue, Oklahoma City, OK 73179 is currently listed for sale with an asking price of $299,900. This property was built in 2021 and has 4 bedrooms and 2 full baths with 1750 sq. ft. N Westway Avenue is located within the Mustang school district. Search Oklahoma City real estate on msheppard.gocrossland.com today.