
BEDS5
BATHS3 full 1 partial
SQUARE FEET3,223
MLS#1254601
STATUSActive
PROPERTY TYPEResidential - Single Family
SCHOOLTuttle
Property Description
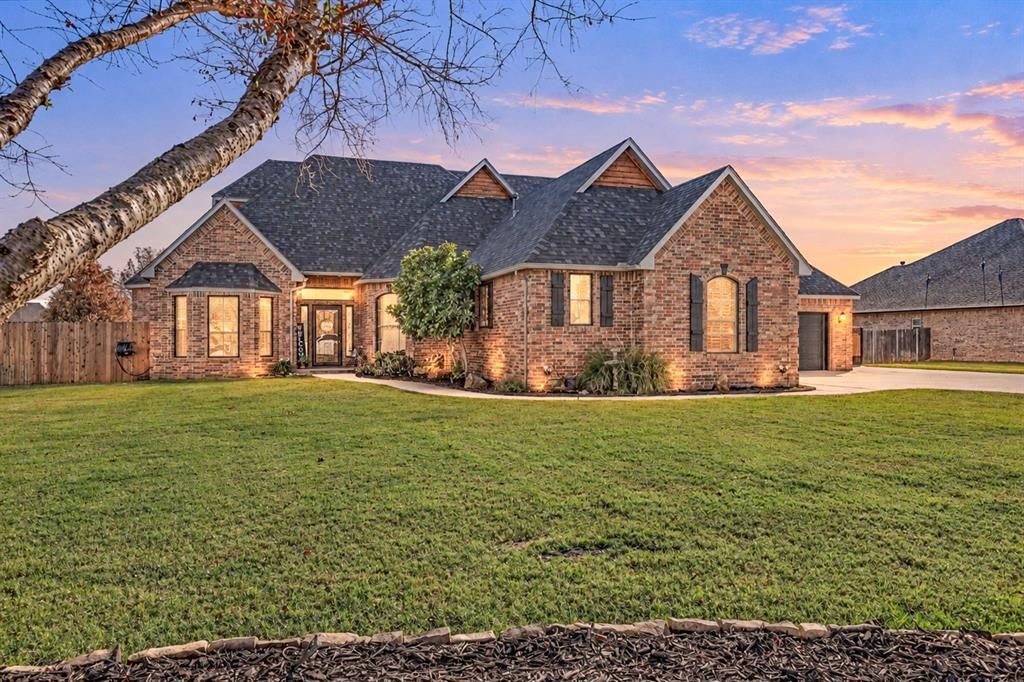
2.75% ASSUMABLE LOAN, 4-CAR GARAGE, AND A 40x60 SHOP WITH LIVING QUARTERS! This one checks boxes you rarely find together. The main home offers 5 bedrooms, 2 living areas, and a true office/study, with 3 bedrooms downstairs and 2 bedrooms plus a second living area upstairs. Inside, you'll find granite countertops throughout, engineered LVP floating floors, new carpet, fresh paint, upgraded crown molding, surround sound, stainless steel appliances, double ovens, a built-in coffee bar, and a large laundry room with sink. The primary suite features a large walk-in closet, a 6-jet tub, and a private exit to the backyard. Even the staircase has personality with the leopard-print carpet!Updates and additional items include a brand-new downstairs HVAC unit, a dedicated upstairs HVAC unit, new hot water heater, and a 2-year-old high-impact-resistant roof. You'll also have attic planking for extra storage, an above-ground storm shelter, and a 4-car garage with gas and mini-split hookups.Outside is built for entertainers or can function as a mother-in-law suite. The space has tons of flexibility with a covered back porch, newly built pergola, fenced private dog area, basketball hoop and court, large steel electric gate, 4 RV hookups, existing slab for a hot tub, and aerobic septic with 4 front-yard spray zones.Then there's the shop: a 40x60 setup with electric throughout, gas line already run, bar area, half bath, and large upstairs storage. The 500 sq ft heated/cooled living quarters include a large living area, full kitchen and bath, granite countertops, washer/dryer, cable, and gas fireplace. Shop, guest space, storage, recreation, and a 2.75% assumable loan all in one property. If you are a contractor, car/truck enthusiast, RV/boat owner, oilfield worker, hobbyist, or you work from home, you may not ever find another setup like this all in one place.Schedule your showing before it's gone! Assumable loan subject to lender approval and buyer qualification.
Property Features
Property Type: Residential - Single Family
Fireplaces: 1
Garage: 4
Heating: Central Gas
Home Style: Traditional
Lot Size: 0.82 Acres
Roof Type: Composition
Taxes: $6,336
Year Built: 2010
Amenities
Ceiling Fan(s)
Whirlpool
Accessory Dwelling Unit
Rain Gutters
Storage
Wet Bar
Feature Descriptions
Appliances: Dishwasher, Disposal, Warming Drawer, Water Heater
Association Fee Includes: Maintenance Grounds, Common Area Maintenance
Days on Site: 4
Exterior: Brick & Frame
Fireplace: Gas Log
HOA Fee: $200
Lot: Interior Lot, Rural
Parking: Additional Parking, Concrete, Other, RV Access/Parking
Storm Shelter: Above Ground
Utilities: Aerobic System, Cable Available, Electricity Available, Fiber, High Speed Internet
Local Schools
High School: Tuttle HS
Middle School: Tuttle MS
Elementary School: Tuttle ES
School District: Tuttle
Listed By / Shown By
Listed By
Agency Name: Brix Realty
Agent Name: Curtis Haddock
Agency Phone: (405) 594-8341

Shown By
Agent Name: Melissa Sheppard
Agent Phone: (405) 650-2109
Agency Title: Crossland Real Estate

Estimate Your Payment
Estimated Payment
$ 5,148.96 per month $4,394.92 Principal & Interest $528.00 Property Tax $226.04 Homeowner's Insurance
4602 Shoreside Drive | MLS# 1254601
This single family home located at 4602 Shoreside Drive, Tuttle, OK 73089 is currently listed for sale with an asking price of $775,000. This property was built in 2010 and has 5 bedrooms and 3 full and 1 partial baths with 3223 sq. ft. Shoreside Drive is located within the Tuttle school district. Search Tuttle real estate on msheppard.gocrossland.com today.